15 Coldwater Court
$ 2,148,000
SOLD
Login to see the price
Features
Location


Description
Welcome to 15 Coldwater Court-an elegant 3,885 sq ft Acorn-built home on a quiet private court, just steps to a new park and top-rated schools. Offering a rare 4+1-bedroom layout and a resort-style backyard, this home is perfectly suited for growing families seeking space, comfort, and community. Private Court Family Living in Prime Thornhill, 5 Bedrooms, Pool Oasis. A custom Portone entry door combining old-world craftsmanship with modern durability-creates a striking first impression. The Main Level is designed for Living & Entertaining. A grand foyer with 10' ceilings and black and white marble flooring sets the tone. 9' ceilings throughout. European wide-plank hardwood flooring. Extensive wainscotting and custom millwork. Upgraded hardware and French doors A distinctive 8-sided library/office with custom built-ins and a connecting bookcase-lined corridor offers an elegant and functional workspace. The living room, anchored by a mirrored wood-burning fireplace, flows seamlessly into the formal dining room overlooking the garden-ideal for entertaining. Kitchen & Family Space, the Heart of the home, has a custom Downsview kitchen offers quality craftsmanship, excellent storage, and a highly functional layout with a 5-burner gas cook-top oversized built-in wall oven, built-in convection/microwave, Dishwasher. Large fridge/freezer with ice maker and filtered water. Pantry with roll-out shelving plus additional storage. A bright breakfast area with three skylights comfortably seats up to 10 and opens to the backyard. The adjoining family room features a second wood-burning fireplace, built-in shelving, and firewood storage. A well-designed laundry/mudroom with garage access adds everyday convenience. Upper Level - Space for the Whole Family. The renovated spa-inspired ensuite includes: Oversize steam shower with marble bench Freestanding tub with statement chandelier Heated floors and motion-activated lighting Dual sinks in generous vanity with custom millwork
Overview
Property Details
Occupant Type:
Owner
Basement:
Full, Partially Finished
Lot Size:
50.25 X 115.28 Feet
Lot Irregularities:
115.28ft x 52.12ft x 129.19ft x 50.25ft
Pool Features:
Inground, Salt
Property Features:
Arts Centre, Cul de Sac/Dead End, Fenced Yard, Library, Park, Place Of Worship
Amenities & Features
- Swimming Pool
- Fireplace
Property Rooms
| Room Level | Room Type | Room Width | Room Length | Room Area | Room Dimensions | Room Desc |
|---|---|---|---|---|---|---|
| Ground | Foyer | 3.68 | 4.06 | -- | -- | -- |
| Ground | Office | 3.74 | 3.66 | -- | -- | -- |
| Ground | Living Room | 5.32 | 7.5 | -- | -- | -- |
| Ground | Dining Room | 3.87 | 4.83 | -- | -- | -- |
| Ground | Family Room | 3.85 | 5.88 | -- | -- | -- |
| Ground | Kitchen | 3.56 | 4.45 | -- | -- | -- |
| Ground | Breakfast | 3.04 | 6.23 | -- | -- | -- |
| Ground | Bathroom | 1.37 | 1.48 | -- | -- | -- |
| Ground | Laundry | 2.69 | 2.52 | -- | -- | -- |
| Second | Primary Bedroom | 3.55 | 4.36 | -- | -- | -- |
| Second | Sitting | 2.68 | 7.87 | -- | -- | -- |
| Second | Bathroom | 2.91 | 4.78 | -- | -- | -- |
| Second | Bedroom 3 | 4.59 | 5.34 | -- | -- | -- |
| Second | Bedroom 4 | 3.76 | 4.39 | -- | -- | -- |
| Second | Bedroom 2 | 3.39 | 4.84 | -- | -- | -- |
| Basement | Bedroom 5 | 3.64 | 4.77 | -- | -- | -- |
Location
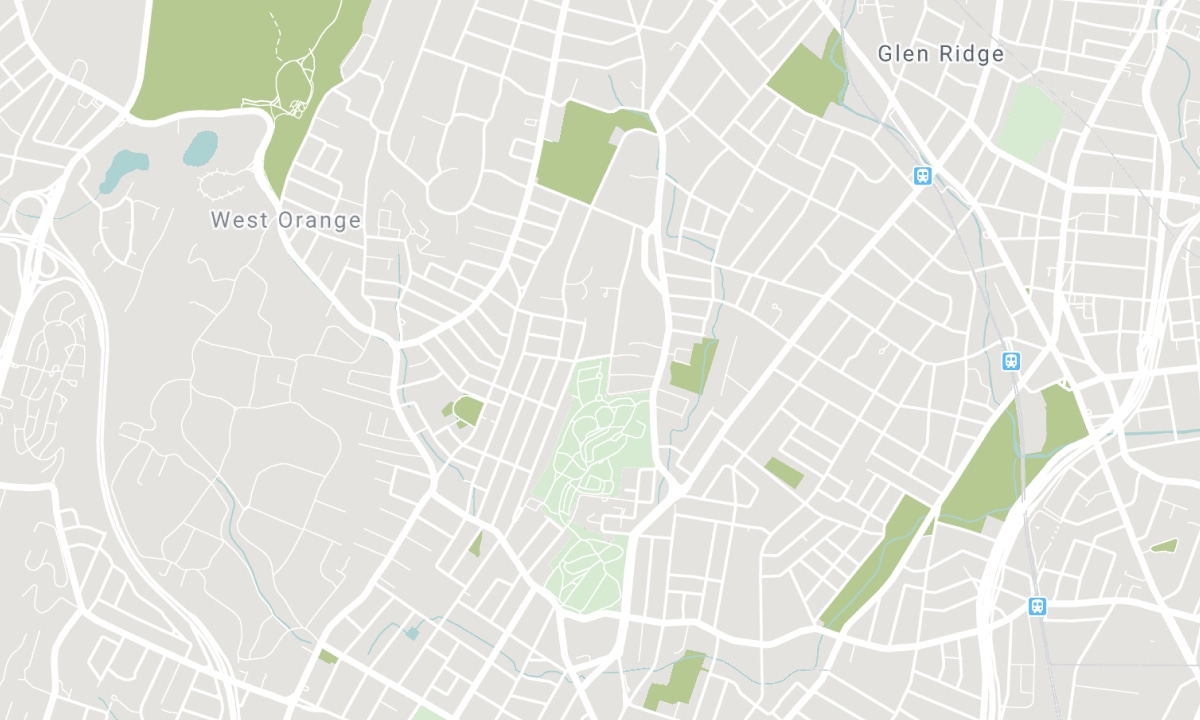
Nearby Schools
Source: Schools information and student demographics
For further information and school ranking visit Fraser Institution and EQAO.
| Green | Yellow | Orange | Red | |
| Average student achievements (out of 100%) | 100-76 | 75-60 | 60-40 | 40-0 |
All information displayed is believed to be accurate but is not guaranteed and should be independently verified. No warranties or representations are made of any kind. Data is provided courtesy of PropTx. Disclaimer: The property is not necessarily in the boundary of the schools shown above. This map indicates the closest primary and secondary schools. This tool is designed to provide the viewer an overview of the ratings of nearby public schools, and does not suggest association to school boundaries. To view all schools and boundaries please visit the respective district school board’s website.

Book a Showing

Mark Spergel
REALTOR®
- 647-984-9079
- mlspergel@gmail.com

